Specialty · 01
Fire rebuild construction in Altadena and Pasadena
Ground-up reconstruction for homeowners rebuilding after the Eaton Fire.
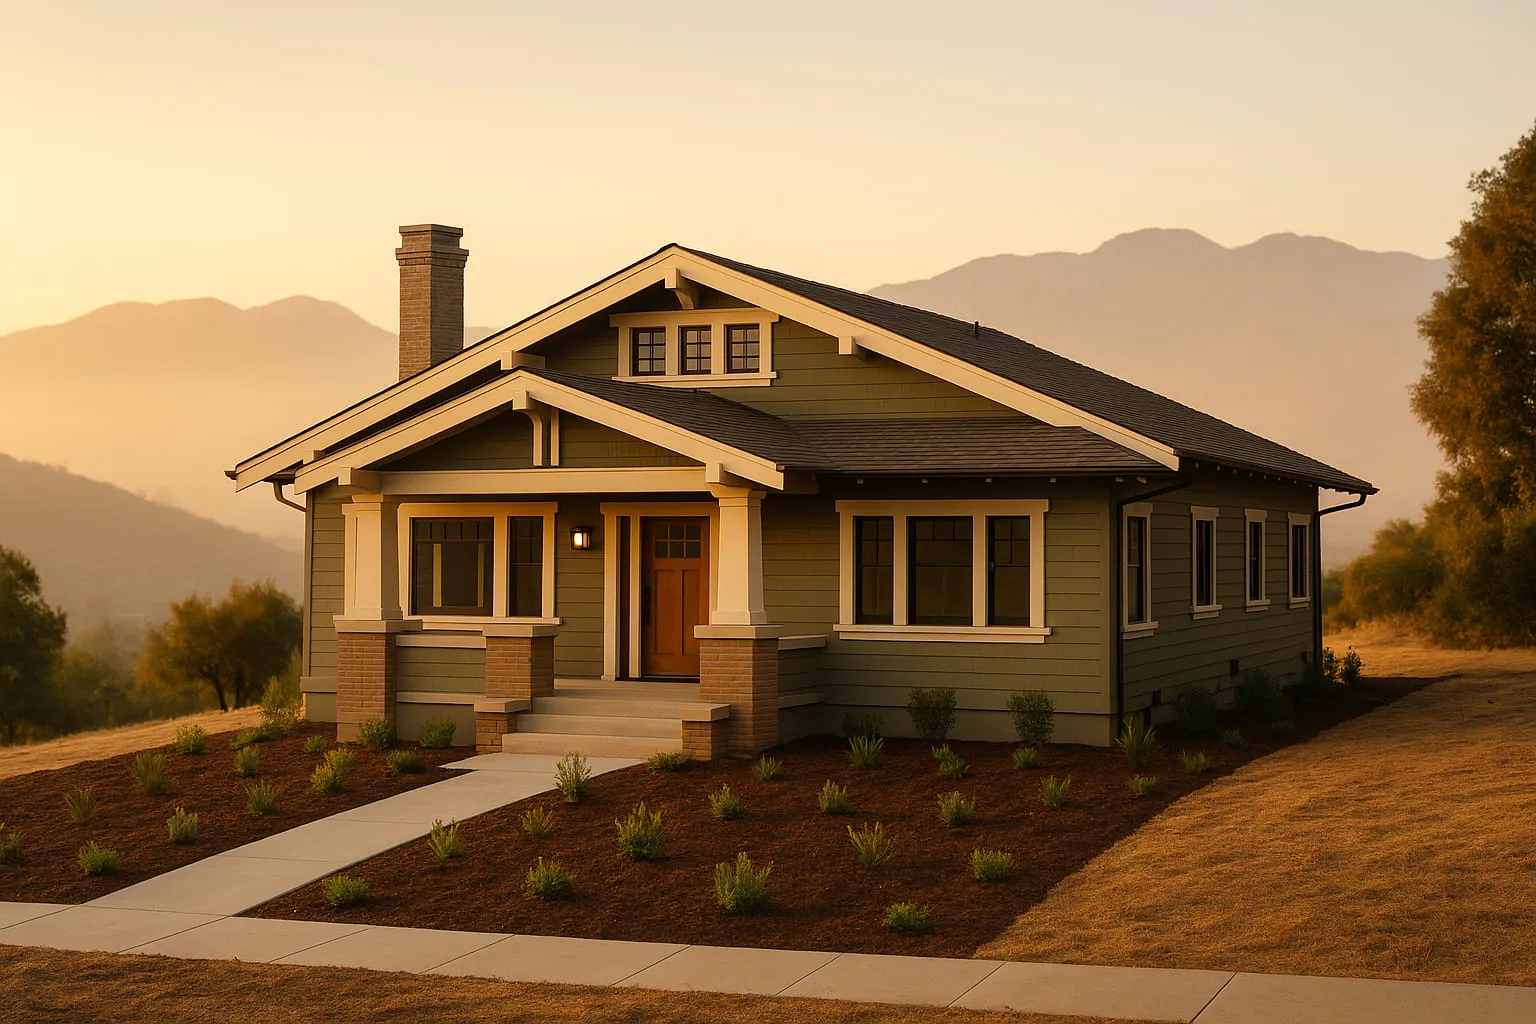
Rebuilding after a fire is not a remodel with a harder start. It is an insurance negotiation, a permit process and a construction project running at the same time, and most homeowners are handed all three at once with no warning. We built our company around that reality. ArcLine takes the rebuild from the first scope review through the final inspection, and we tell you the truth about cost and schedule even when it is not what you were hoping to hear.
- 90–120
- typical LA County plan-check days
- 12–18
- months, foundation to final
- 7A
- WUI code standard, every build
Why us
What you get that you would not get elsewhere.
We work from your insurance scope, line by line
We read the carrier’s estimate against what it will actually cost to rebuild your house to current code, then document the gaps in writing so your adjuster has something concrete to respond to. Ordinance and law coverage, code upgrades, and debris and soil conditions are all itemized rather than absorbed.
Altadena is unincorporated LA County — that changes everything
Your permit goes through LA County Public Works and Building & Safety, not the City of Pasadena, and the plan-check path is different. We have run this specific process. We know which corrections come back, and we design to avoid them before the first submittal.
Built to Chapter 7A, not just past it
Every rebuild we deliver meets California’s wildland-urban interface standards: Class A roof assembly, ember-resistant venting, tempered or dual-pane glazing, ignition-resistant cladding and enclosed eaves. Your next house should be materially harder to burn than the last one.
One schedule, one point of contact, no chasing
You get a named project manager, a published construction schedule and regular progress updates with photos. When something slips, you hear it from us first with the reason and the recovery plan attached.
Scope of work
Exactly what is included.
A real scope, not a feature list. If something you need is missing here, ask — the answer is usually yes.
Before construction
- Insurance scope review and gap documentation
- Site assessment, soil and utility condition report
- Architectural design and structural engineering
- Title 24 energy compliance
- LA County plan check submittal and correction response
- Geotechnical and grading coordination where the lot requires it
Construction
- Foundation, framing and full structural rebuild
- Rough and finish electrical, plumbing and HVAC
- Chapter 7A fire-hardened exterior assembly
- Insulation, drywall, interior millwork and finishes
- Kitchen and bath construction
- Hardscape, drainage and landscape restoration
Closeout
- All required county inspections through final sign-off
- Certificate of occupancy
- Punch list and homeowner walkthrough
- Warranty documentation and maintenance handover
How it works
The same six steps, every project.
Durations are honest ranges. You will always know which step you are in and what has to happen to reach the next one.
- 01
Consultation
We walk the property with you, listen to what you want and give you an honest read on feasibility and budget range. No charge, no obligation, and no pressure to sign at the kitchen table.
Week 1
- 02
Planning & Scope
We document the real scope — for rebuilds, that means reading your insurance estimate line by line against what the work actually costs. You get a written scope and a number you can plan around.
Weeks 2–4
- 03
Design
Architectural drawings, structural engineering and Title 24, priced as they develop so the budget conversation happens while changes are still cheap. You approve the design before it is submitted.
2–4 months
- 04
Permits
We submit to LA County or your city, respond to every plan-check correction and pull the permit. You are not standing at a counter, and you are kept up to date on where the submittal stands.
2–4 months
- 05
Construction
One project manager, a published schedule and regular progress updates with photos. Change orders are priced and signed before the work happens, never discovered on an invoice.
6–18 months
- 06
Completion
Final inspections, certificate of occupancy, a punch list we finish rather than argue about, and an organised warranty and maintenance handover.
Final 4 weeks
Portfolio
Our Altadena rebuilds are still under construction.
We will publish them here as they finish, with the same detail as everything else in our portfolio. We would rather show you a real completed rebuild than a rendering of one. In the meantime, our custom home and renovation work shows the construction standard you would be buying.
See completed projectsQuestions
Fire Rebuilds, answered.
Can I rebuild something different from what burned down?
Usually yes. Los Angeles County has allowed like-for-like rebuilds on an expedited path, and many owners are also adding square footage or reconfiguring the plan. The tradeoff is that changes move you off the fastest permit track and your insurance proceeds only cover replacing what you had — the difference comes out of pocket or out of financing. We price both versions so you can decide with real numbers.
My insurance payout will not cover the rebuild. What now?
This is the most common situation we see, and it is rarely the end of the conversation. Most policies carry ordinance and law coverage that pays for code-required upgrades separately from the dwelling limit, and it is frequently underclaimed. Extended replacement cost provisions may add 25 to 50 percent above the stated limit. We document what the rebuild genuinely costs so you have leverage, and if a real gap remains we help you value-engineer the scope rather than pretend the number works.
How long does a fire rebuild actually take?
Plan an honest two years from hiring a builder to moving in. Design and engineering run three to five months, LA County plan check typically 90 to 120 days, and construction 12 to 18 months depending on size and site. Anyone promising a finished house in nine months is either not counting permits or is not planning to finish.
Do you handle the permits, or do I?
We do. We prepare the submittal, respond to plan-check corrections, pull the permit and schedule every county inspection through final sign-off. You will not be standing in line at a county counter.
Does my lot need soil testing before rebuilding?
Often, yes. Debris removal, foundation condition and slope all affect what the county requires. We assess the site early and tell you what testing is needed before it becomes a schedule problem, not after the foundation is designed.
Can you work with my architect?
Yes, and we prefer to be involved early. Bringing a builder in during design catches cost problems while they are still lines on paper. If you do not have an architect, we will bring one in.
Next step
Tell us what you are rebuilding.
A free estimate with a real scope and a real number. If the project is not right for us, we will tell you that too — and point you somewhere better.