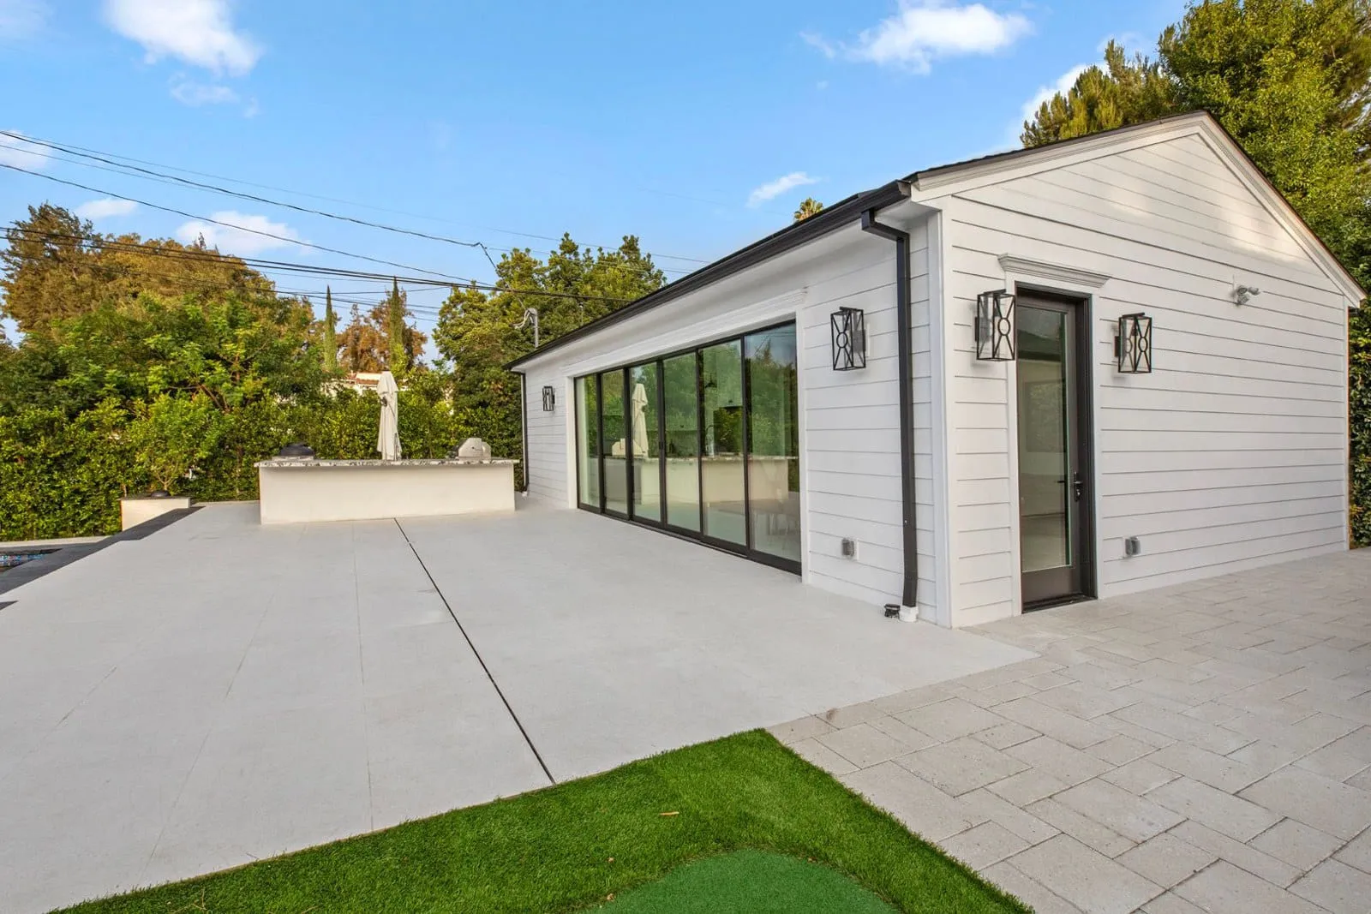
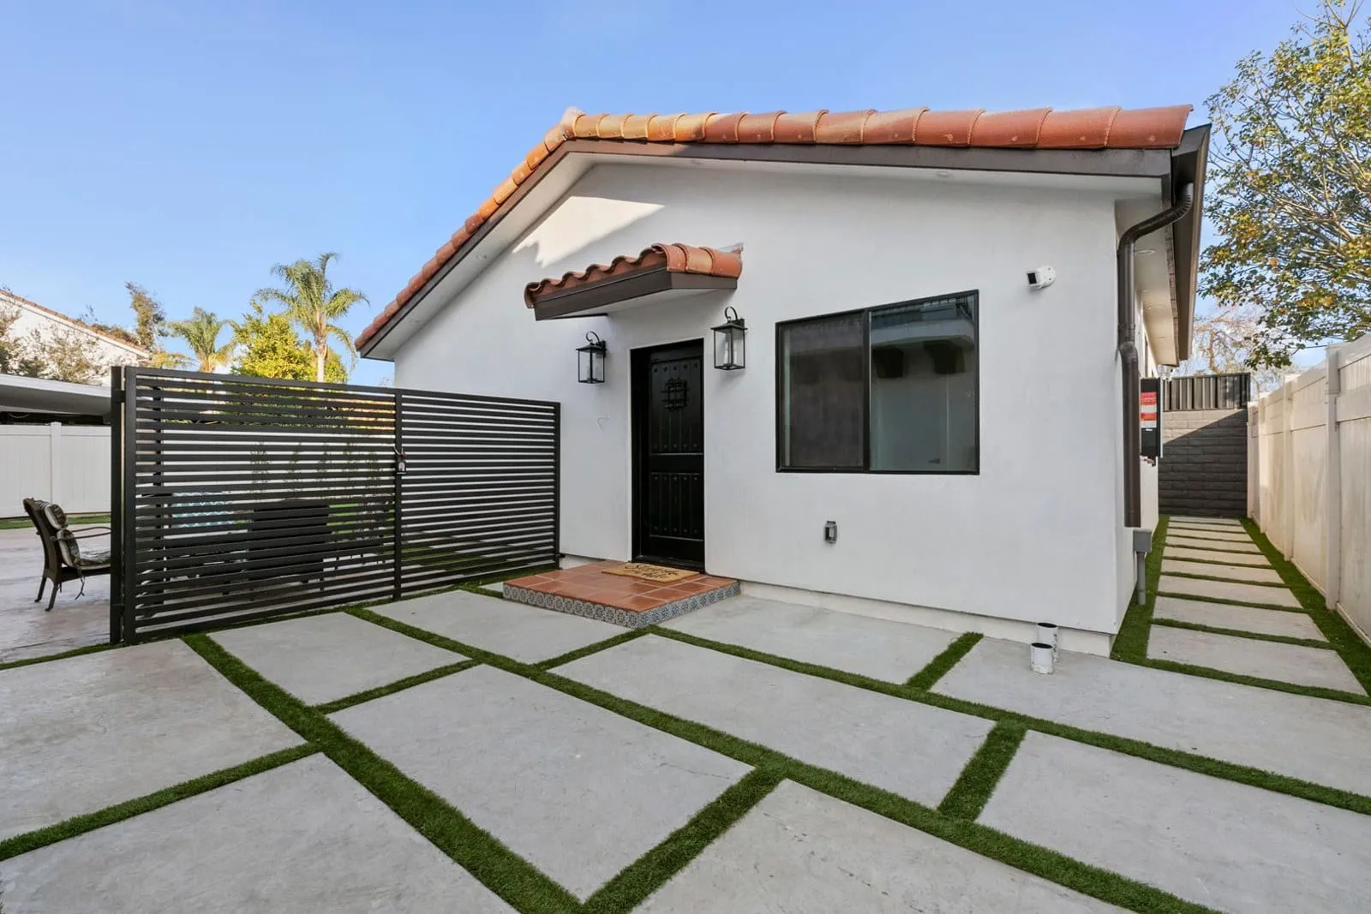
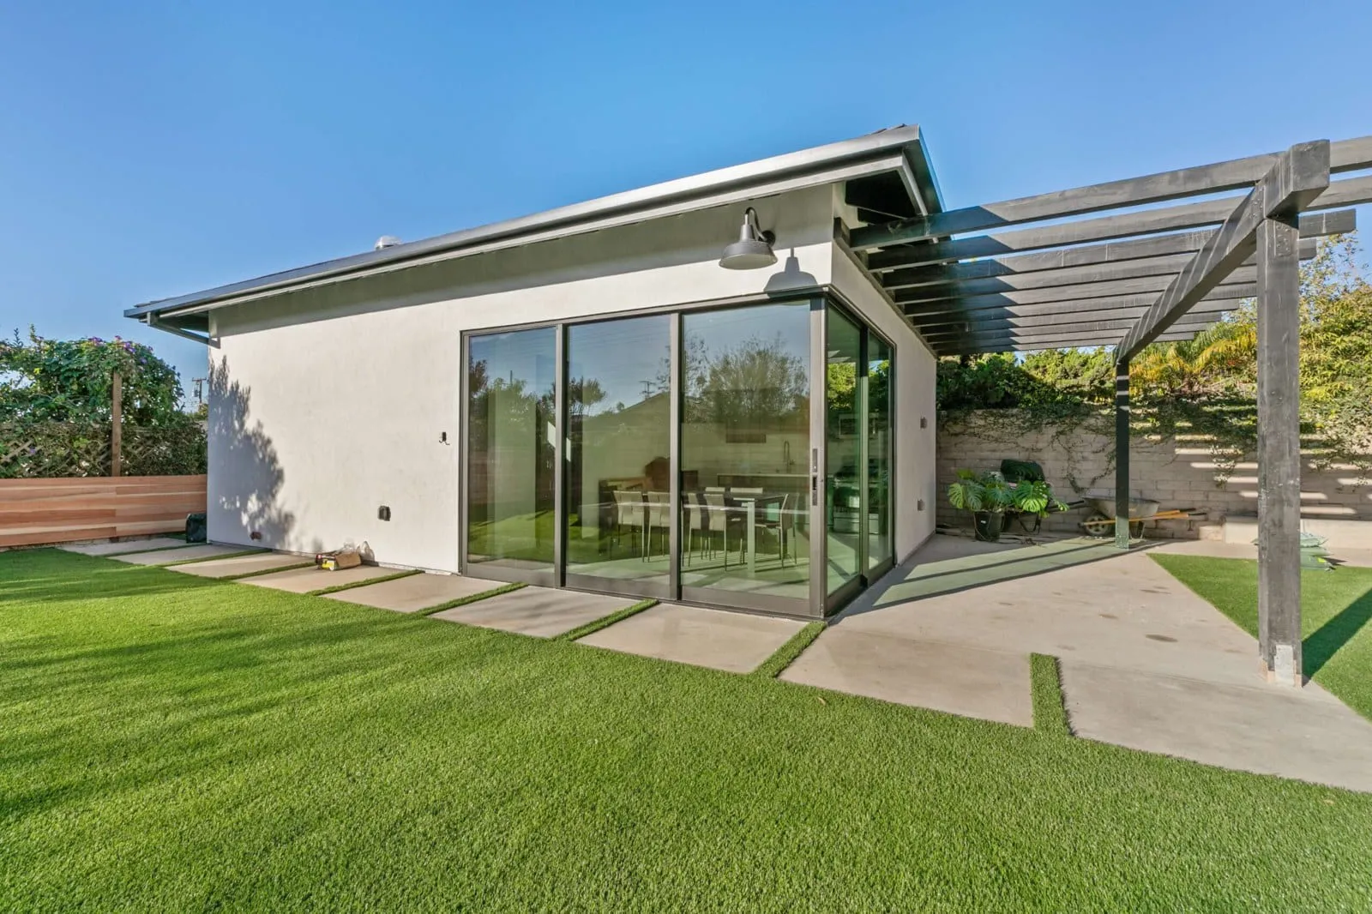
 ADU
ADUEl Segundo Main House & ADU
El Segundo · 2025
Service · 04
Detached units, garage conversions and JADUs, permitted end to end.
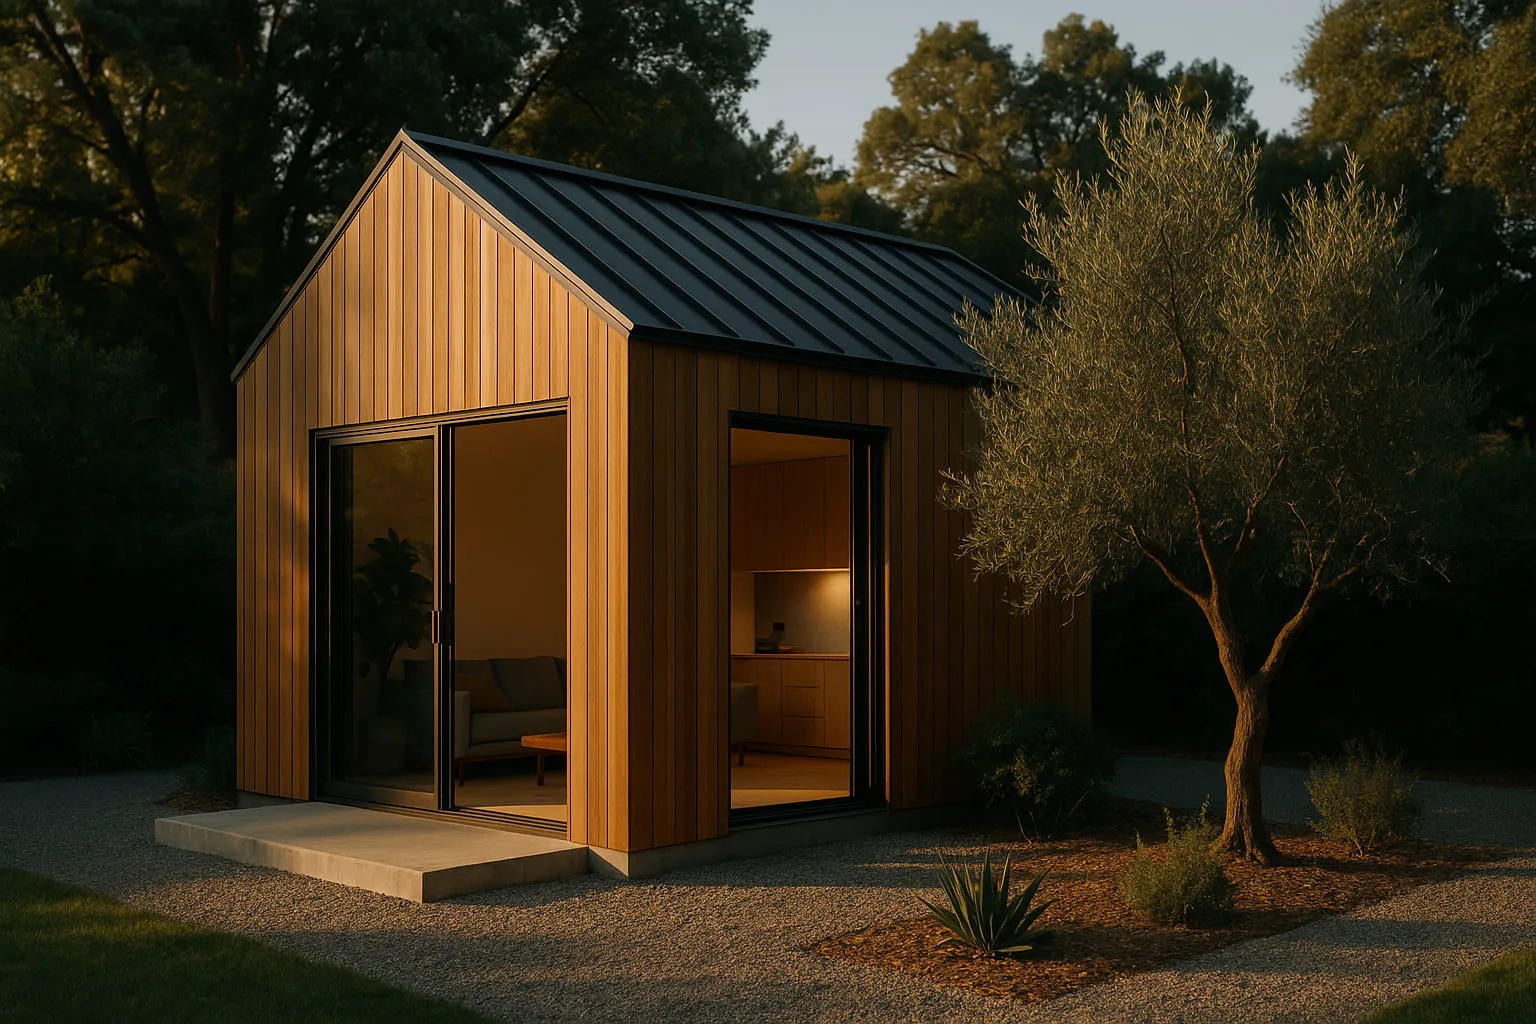
An accessory dwelling unit is the highest-return square footage most Los Angeles homeowners will ever build — housing for family, rental income, or a place to live on your own lot while the main house goes up. State law has made them far easier to permit than they were a decade ago. Getting one built well is still entirely down to who builds it.
Why us
If you are rebuilding after the fire, an ADU can be permitted and completed first, giving you somewhere to live on your own property while the main house is under construction. It ends the rent clock early and it is a strategy we have sequenced before.
Setbacks, utility capacity, sewer connection, existing panel size and access for equipment decide what is buildable and what is a permit rejection. We assess all of it before you spend money on design.
Our ADUs get the same envelope detailing, the same finish standard and the same fire-hardened assemblies as a custom home. Nothing about them should read as an outbuilding.
Scope of work
A real scope, not a feature list. If something you need is missing here, ask — the answer is usually yes.
How it works
Durations are honest ranges. You will always know which step you are in and what has to happen to reach the next one.
We walk the property with you, listen to what you want and give you an honest read on feasibility and budget range. No charge, no obligation, and no pressure to sign at the kitchen table.
Week 1
We document the real scope — for rebuilds, that means reading your insurance estimate line by line against what the work actually costs. You get a written scope and a number you can plan around.
Weeks 2–4
Architectural drawings, structural engineering and Title 24, priced as they develop so the budget conversation happens while changes are still cheap. You approve the design before it is submitted.
2–4 months
We submit to LA County or your city, respond to every plan-check correction and pull the permit. You are not standing at a counter, and you are kept up to date on where the submittal stands.
2–4 months
One project manager, a published schedule and regular progress updates with photos. Change orders are priced and signed before the work happens, never discovered on an invoice.
6–18 months
Final inspections, certificate of occupancy, a punch list we finish rather than argue about, and an organised warranty and maintenance handover.
Final 4 weeks
Proof
Questions
A well-built detached ADU generally runs $350 to $550 per square foot all in, including design, permits and utility work. Garage conversions cost less per foot but frequently need foundation, drainage and structural upgrades that narrow the gap. Site conditions matter more than square footage.
California law requires agencies to approve or deny a complete ADU application within 60 days. Design and engineering before that take one to three months, and construction six to nine. Budget roughly a year from first conversation to move-in.
Yes, and it is often the smartest sequence after a fire. The ADU is smaller, permits faster and finishes first, so you can move onto your property while the main house is still framed. We coordinate both permits together.
Generally yes, though appraisers weigh rental income and local comparables more than raw square footage. A permitted, well-finished detached unit appraises considerably better than a converted garage.
Next step
A free estimate with a real scope and a real number. If the project is not right for us, we will tell you that too — and point you somewhere better.