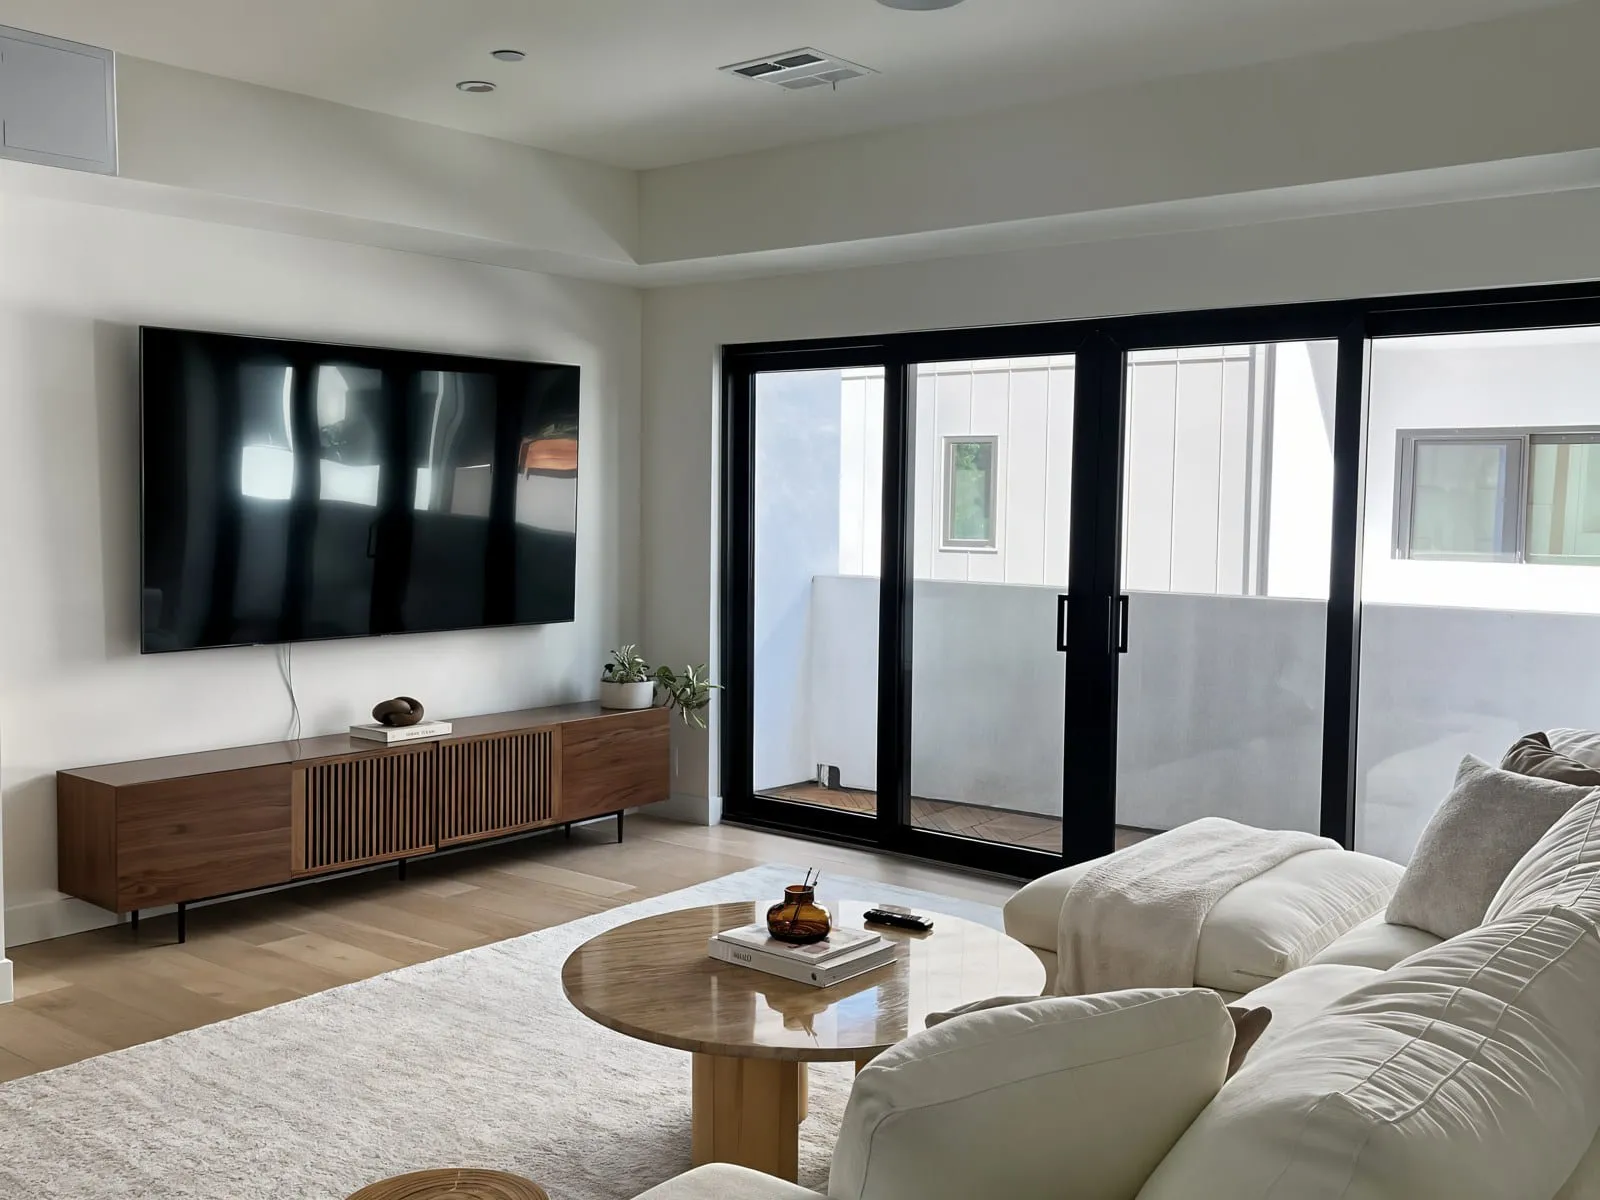
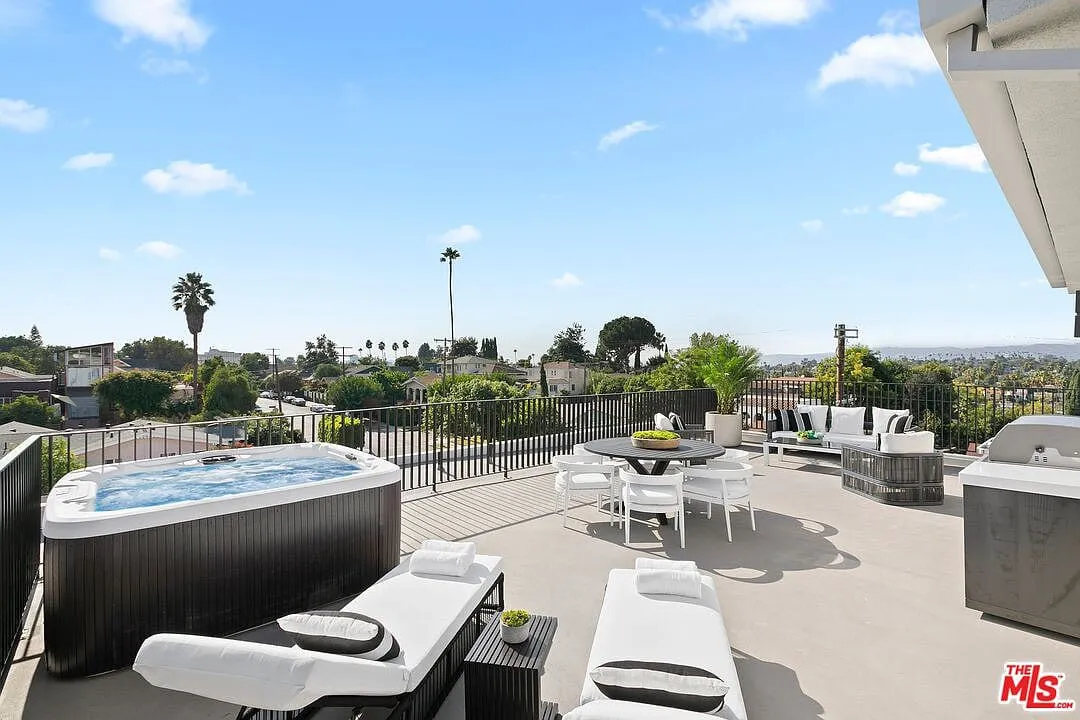
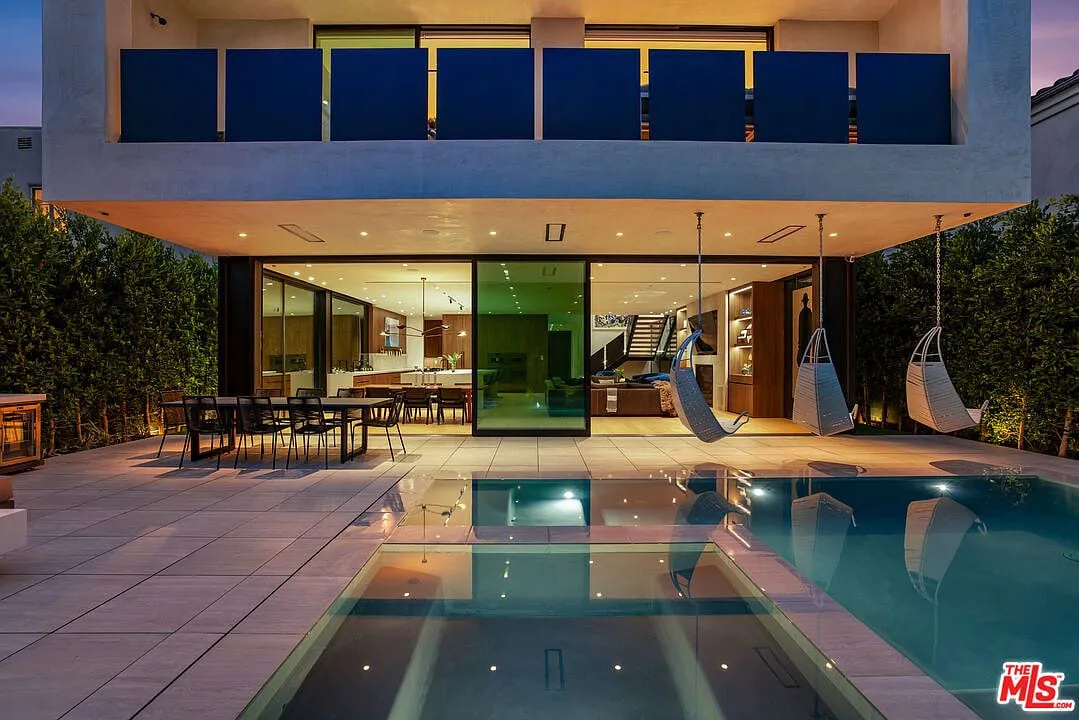
 Custom Home
Modern Custom Home, Beverly Grove
Beverly Grove, Los Angeles · 2025
Service · 03
Architect-led homes built from raw land to certificate of occupancy.
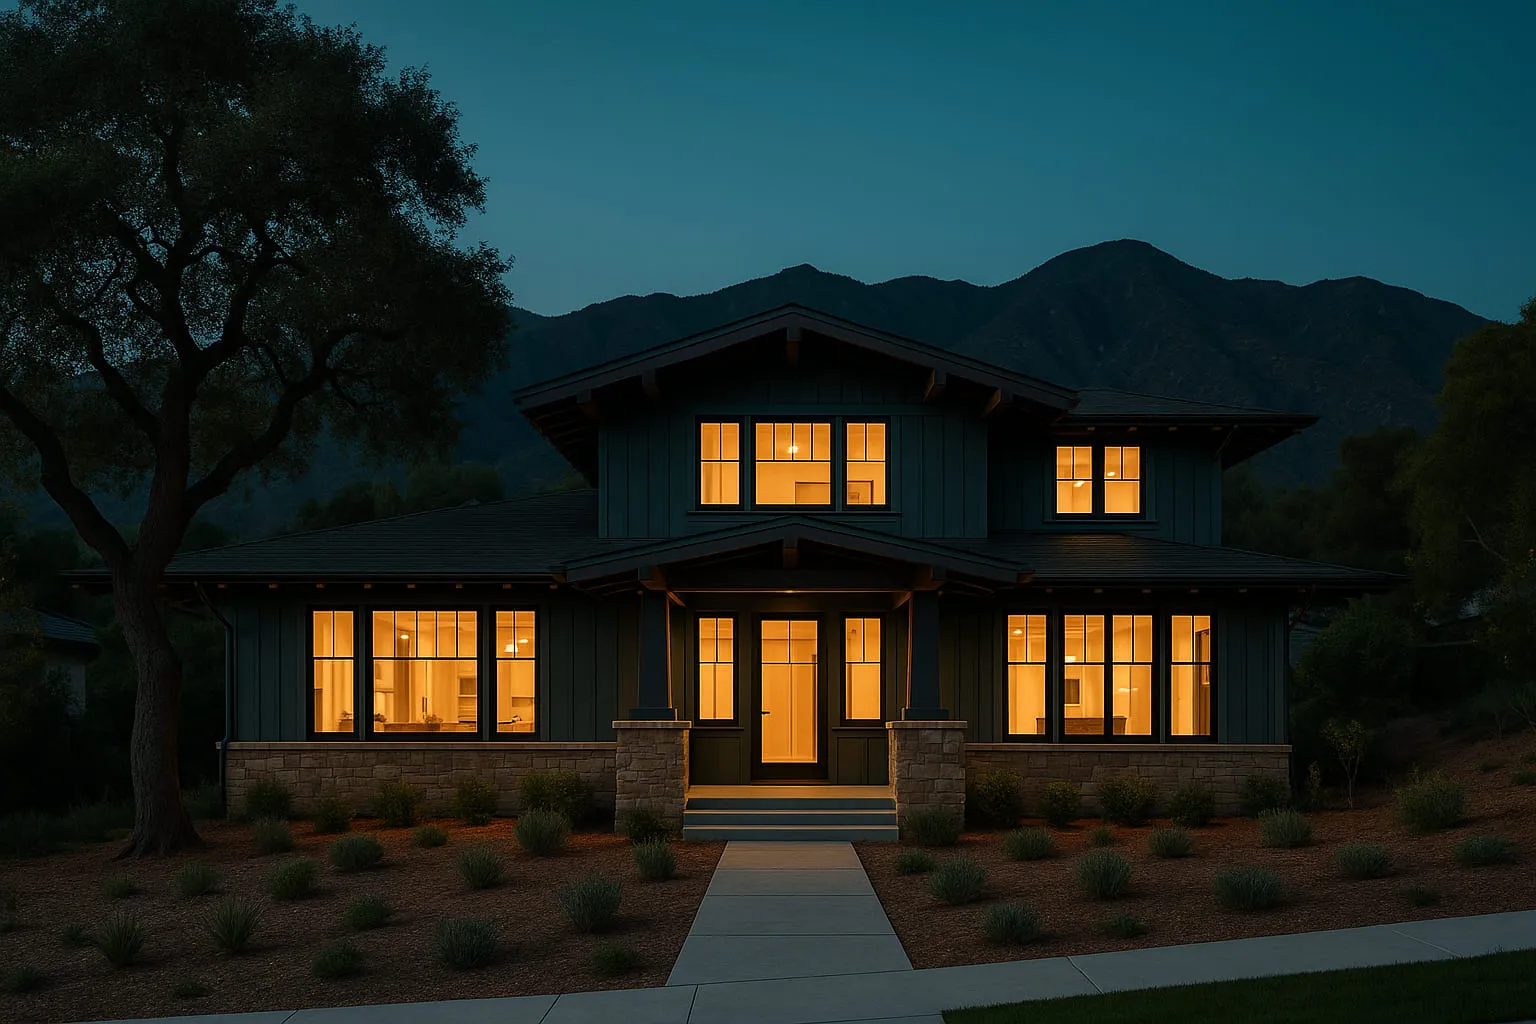
A custom home is the only construction project where every decision is still open. That is the appeal and it is also the risk — without discipline, an open decision set becomes an eighteen-month budget drift. We build architect-led homes with a fixed decision calendar, so the freedom stays in the design and not in the schedule.
Why us
Hillside lots, caisson and grade-beam foundations, tight urban infill with no lay-down area. We have built on slopes that other contractors walked away from, and we price the site conditions honestly before you commit to a design.
We join during schematic design and price the drawings as they develop, so the budget conversation happens at 30 percent instead of at bid. Nobody discovers the house is 40 percent over after the permit set is stamped.
The same framing, plaster and millwork crews have worked with us for years. That continuity is why our finish work looks the way it does — you cannot get it from whoever was available that month.
Scope of work
A real scope, not a feature list. If something you need is missing here, ask — the answer is usually yes.
How it works
Durations are honest ranges. You will always know which step you are in and what has to happen to reach the next one.
We walk the property with you, listen to what you want and give you an honest read on feasibility and budget range. No charge, no obligation, and no pressure to sign at the kitchen table.
Week 1
We document the real scope — for rebuilds, that means reading your insurance estimate line by line against what the work actually costs. You get a written scope and a number you can plan around.
Weeks 2–4
Architectural drawings, structural engineering and Title 24, priced as they develop so the budget conversation happens while changes are still cheap. You approve the design before it is submitted.
2–4 months
We submit to LA County or your city, respond to every plan-check correction and pull the permit. You are not standing at a counter, and you are kept up to date on where the submittal stands.
2–4 months
One project manager, a published schedule and regular progress updates with photos. Change orders are priced and signed before the work happens, never discovered on an invoice.
6–18 months
Final inspections, certificate of occupancy, a punch list we finish rather than argue about, and an organised warranty and maintenance handover.
Final 4 weeks
Questions
No, and it is often better if you have not committed yet. Coming in during schematic design lets us price ideas while they are cheap to change. If you already have drawings, we will review and bid them.
In Greater Los Angeles, well-built custom homes generally start around $500 per square foot and rise from there with site difficulty and finish level. Hillside foundations, structural steel and imported stone move the number substantially. We produce a real estimate from real drawings.
Yes. Hillside work is a large share of what we do — caissons, grade beams, retaining systems and the LA hillside ordinance review that comes with them. We will assess the site before you buy it if you are still deciding.
In writing, priced, before the work happens. Every change order shows cost and schedule impact and needs your signature. You will never find out about a change on the invoice.
Next step
A free estimate with a real scope and a real number. If the project is not right for us, we will tell you that too — and point you somewhere better.