Modern Custom Home, Beverly Grove
A ground-up modern home organised around a full-height glass spine, an infinity pool and a rooftop lounge.
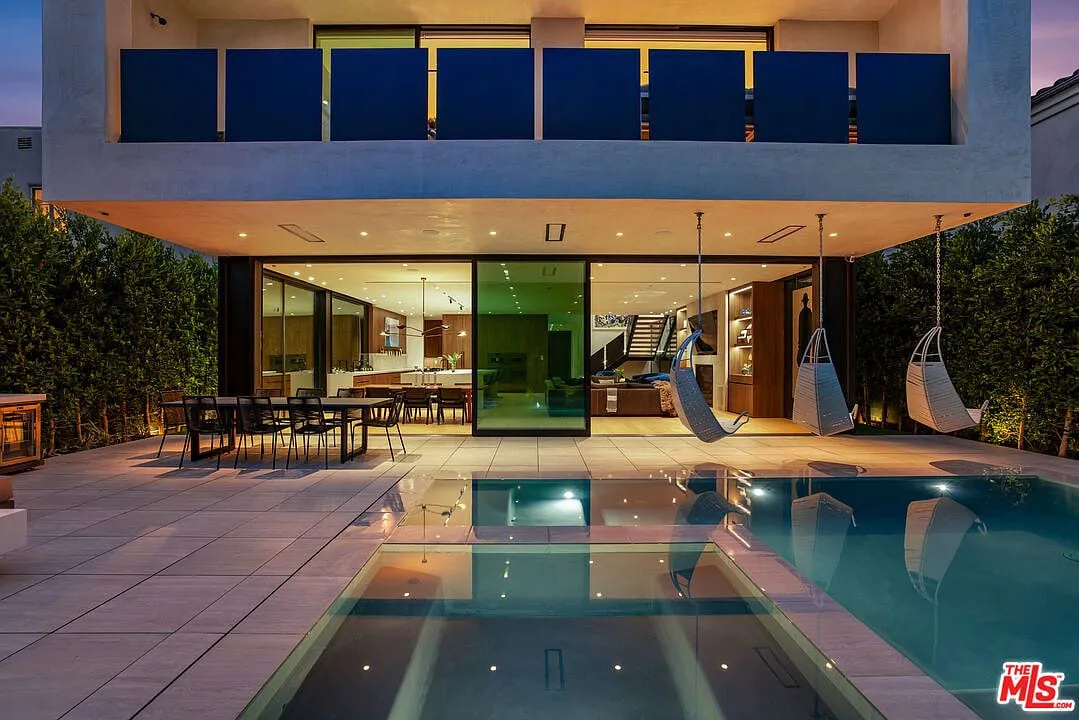
The lot was narrow and overlooked on three sides, so the house turns its back on the street and opens entirely to the rear. A double-height glass spine runs the depth of the plan, pulling daylight into the centre of the house where a conventional layout would have left a dark core.
Structural steel carries the upper floor across the living room without a column, which is what makes the twenty-two foot glazed opening possible. The pool sits flush with the terrace so the water reads as a continuation of the floor plane rather than a separate object in the yard.
Finish work is deliberately quiet: wide-plank oak, honed limestone, flush reveals and no visible hardware. Every mechanical run was coordinated in 3D before framing so nothing had to be furred down later.
About our custom home construction →Gallery · 12 photographs
Next step
Tell us what you are rebuilding.
A free estimate with a real scope and a real number. If the project is not right for us, we will tell you that too — and point you somewhere better.