Custom HomeWest Adams, Los Angeles · 2025
Modern Home, West Adams
A compact modern house that trades footprint for volume, with a roof deck holding city views.
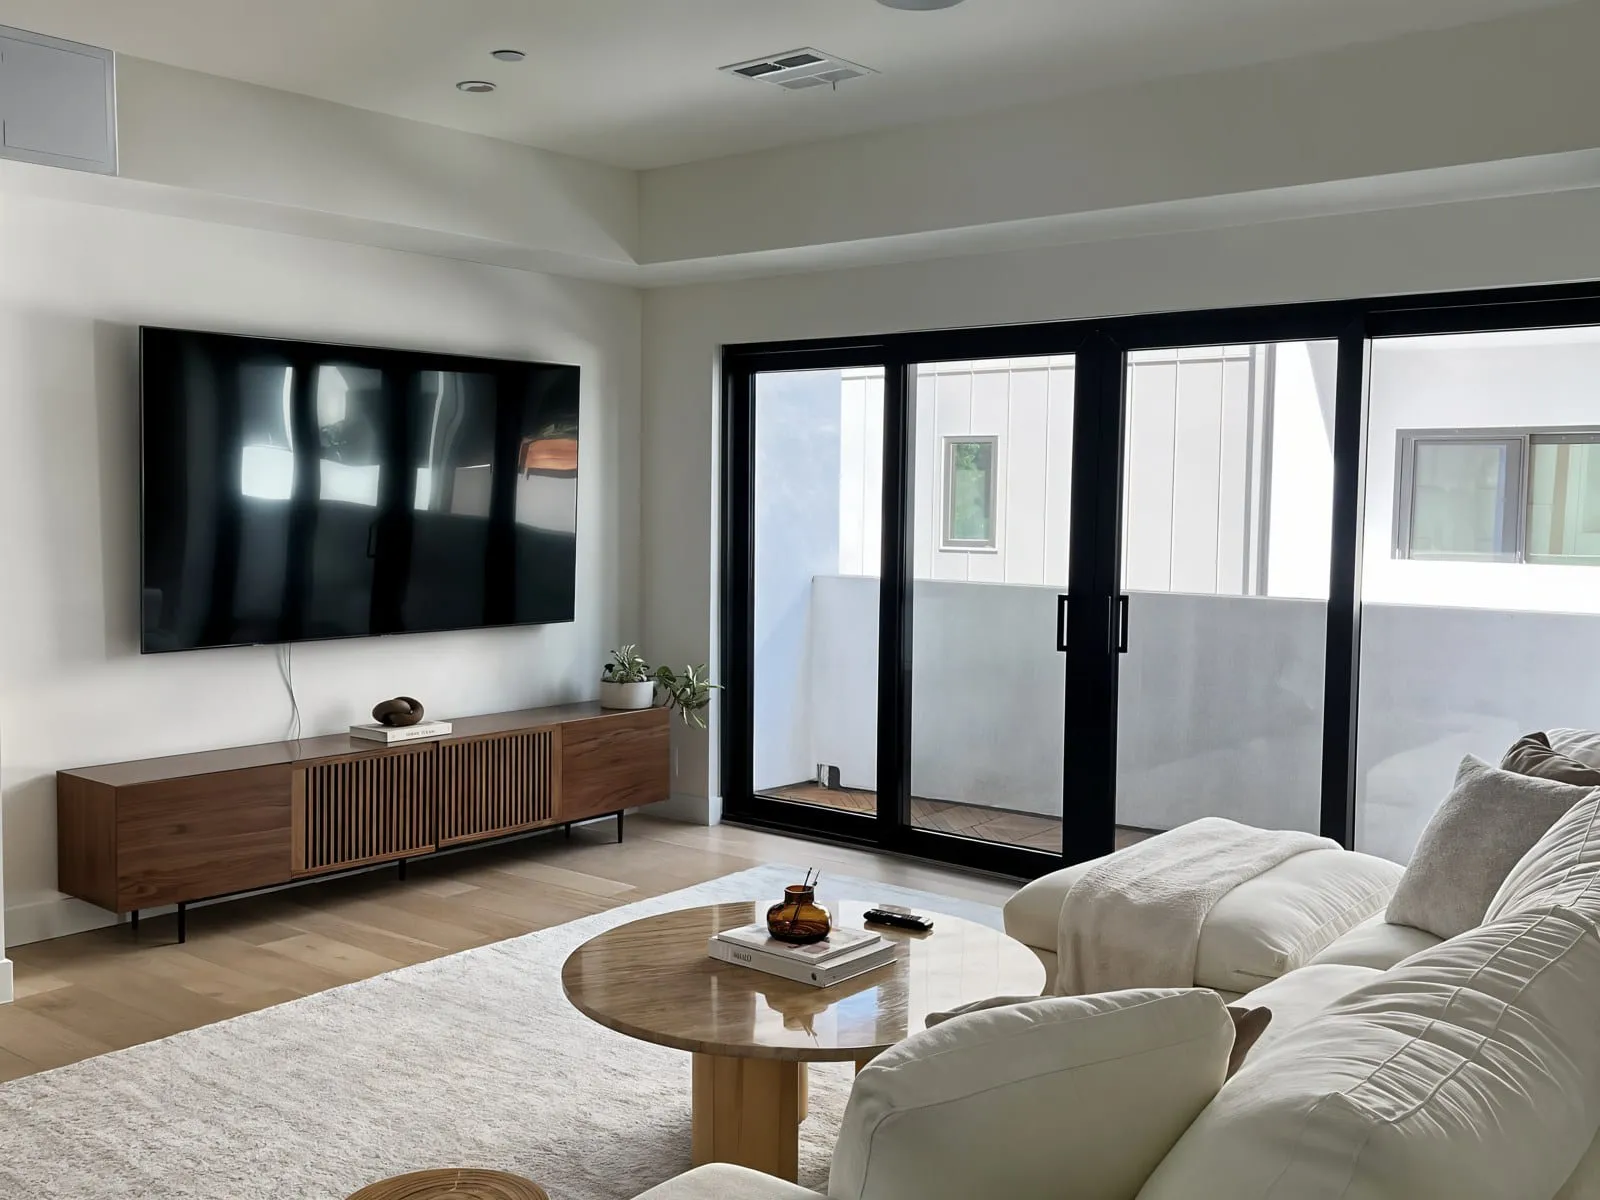
A tight infill lot with neighbours close on both sides. Rather than fight for width, the house goes up: eleven-foot ceilings on the main floor, clerestory glazing above the sight line of the adjacent houses, and a roof deck that recovers the outdoor space the ground plane could not give.
The kitchen runs the full width of the rear elevation and doubles as the circulation spine, which removed a hallway from the plan entirely and bought back roughly ninety square feet of usable room.
About our custom home construction →Gallery · 10 photographs
Next step
Tell us what you are rebuilding.
A free estimate with a real scope and a real number. If the project is not right for us, we will tell you that too — and point you somewhere better.